
Why does wind lift roofs? Explore extratropical cyclones, dynamic pressure, roof suction, fasteners and structural load paths with a hands-on lab.
Weather status and scope — November 15, 2026
Abstract. Forecasts of unsettled weather over southern Brazil raise a question that extends far beyond a single storm: how does moving air become pressure, uplift and force in roof panels, fasteners, purlins and frames? We explain extratropical cyclones, the squared-velocity relationship, wind suction, the load path and practical risk reduction. A transparent example and an interactive teaching tool accompany the article. Neither is a building design to Brazil's ABNT NBR 6123:2023 (2025 corrected version).
Weather status, November 15, 2026. Some November 13 reports described possible cyclone development around November 16–17 and local gusts above 100 km/h. Brazil's INMET, however, characterized a broader unsettled pattern and the potential development of a low near the southeast coast. These are forecasts with differing emphases, not confirmation that a cyclone will strike every southern city or that damage has occurred. Check the latest official warnings before making safety decisions. [1][2][3]
Epagri/Ciram’s November 15 update forecast isolated thunderstorms in Santa Catarina on Sunday, with locally strong gusts and hail. For November 16 it indicated light isolated rain in the east and very isolated showers elsewhere, with gusts on the southern coast. This state-level forecast does not confirm reported extremes across southern Brazil or turn projections into observed damage [9].
Santa Catarina Civil Defense bulletin 319/2026, issued at 5 a.m. on November 15 and reproduced on Ituporanga’s official portal, forecast Sunday thunderstorms, occasional or isolated Monday rain, and renewed instability with a cold front on Tuesday, November 17. References to roof damage and other impacts described forecast risks, not a survey of confirmed incidents [10].
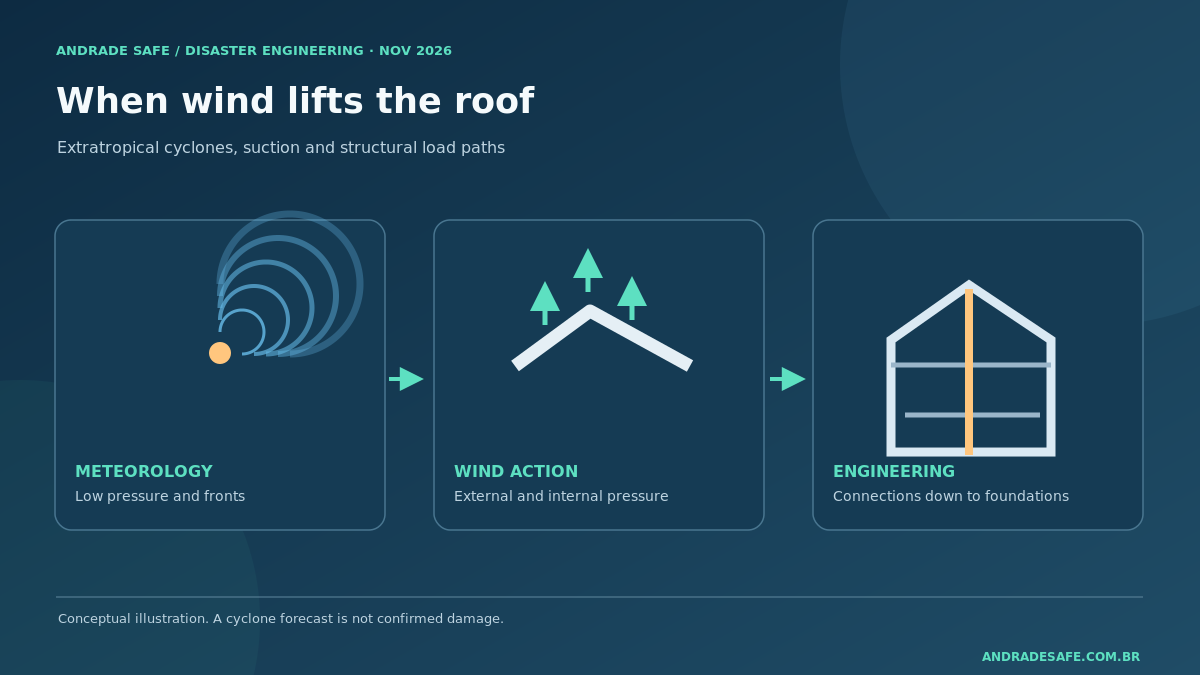
A forecast is a hook; wind action is an engineering problem
When a storm is approaching, headlines quote wind speeds. Engineers need to answer a different question: what net pressure acts on each surface, and how is that force transmitted safely to the foundations? A roof panel is not an isolated object. Loads travel through screws or clips into purlins, into primary frames, through bracing and supports, and ultimately into the ground.
Damage can begin locally at a corner or edge, where aerodynamics may produce strong suction. If one connection is lost, adjacent connections may attract extra load, and the resulting progression will depend on the entire system. Such mechanisms are generic possibilities. They should never be presented as findings about a specific collapse without a documented investigation. All diagrams here are conceptual, not reconstructions.
What is an extratropical cyclone?
An extratropical cyclone is an organized low-pressure system common in mid-latitudes, where warm and cold air masses meet and frontal boundaries form. In the Southern Hemisphere, low-pressure circulation is generally clockwise. Upper-air dynamics and pressure gradients influence the system's life cycle. A cyclone may stay offshore while associated fronts produce severe weather over land. This is different from a tropical hurricane and from a tornado, whose spatial scale is far smaller. [4]
Even a detailed cyclone forecast does not determine gust speed at every building. Terrain, vegetation, topography, thunderstorm downdrafts and local exposure affect wind behavior. A weather-station gust or a forecast number is not automatically the code-defined characteristic wind speed used for structural verification.
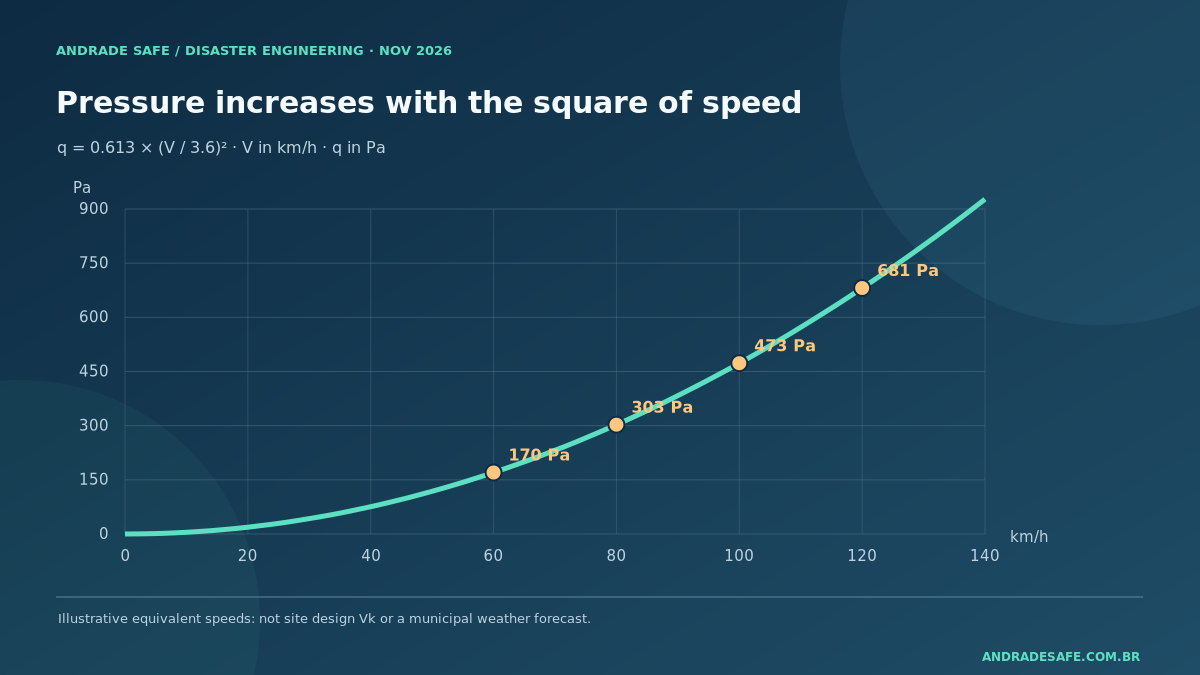
Why wind pressure grows with the square of speed
Under the usual engineering idealization, dynamic pressure is:
q=½ρ V²
For the reference air density of 1.226 kg/m³, the expression used by ABNT NBR 6123 is:
q=0.613 Vₖ² (N/m², Vₖ in m/s)
Here, Vk is the characteristic design speed, established using the basic wind speed and the relevant code factors. For a conceptual demonstration only, we can insert an illustrative equivalent speed and observe the mathematical relationship. This does not transform a meteorological gust into a design speed. [5][6]
| Illustrative speed | Converted speed | Reference q |
|---|---|---|
| 60 km/h | 16.67 m/s | 170 Pa |
| 80 km/h | 22.22 m/s | 303 Pa |
| 100 km/h | 27.78 m/s | 473 Pa |
| 120 km/h | 33.33 m/s | 681 Pa |
What changes when speed doubles
Doubling speed from 60 to 120 km/h quadruples dynamic pressure. This does not mean that a real building will fail at that speed. Failure resistance depends on design pressures, building shape, internal pressure, structural details, component resistance, load combinations and service condition.
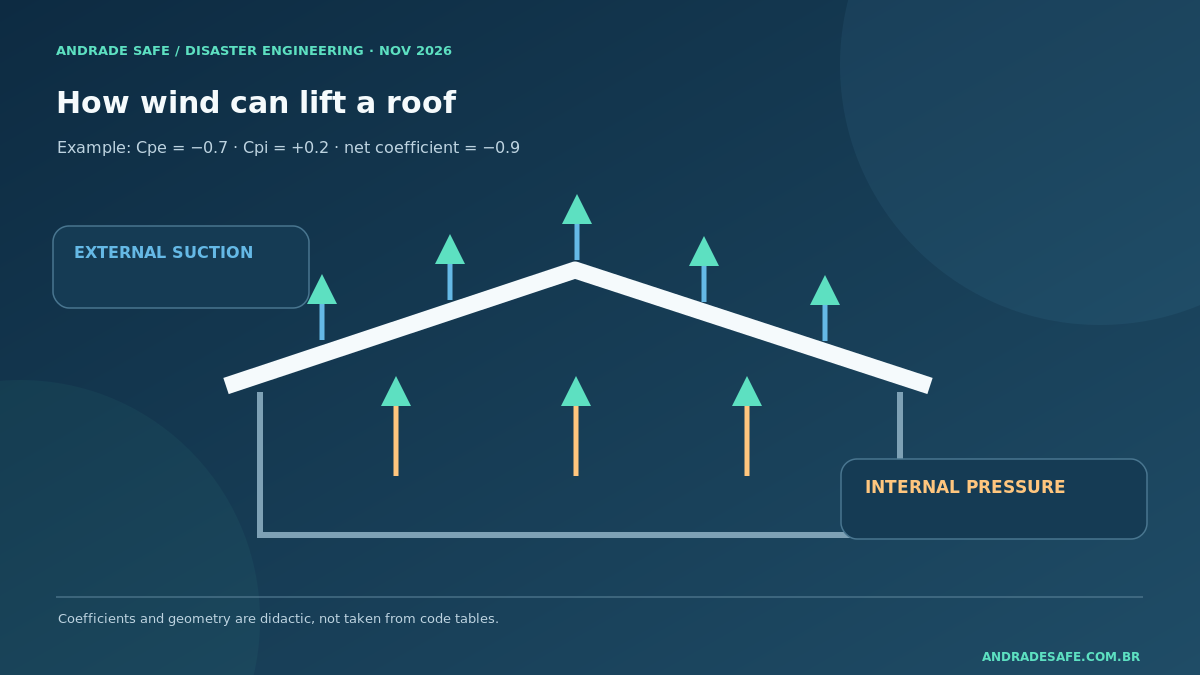
How a roof experiences suction
Windward walls may experience positive pressure, while flow separation over roof edges may produce negative external pressure, or suction. The building interior also has pressure, affected by openings and dominant doors. A simplified net-pressure relationship is:
Δ p=q(Cpe-Cpi)
Cpe is the external-pressure coefficient and Cpi is the internal-pressure coefficient. Their values depend on the structure, roof zone, wind direction and openings. They are not universal constants. The net uplift can be substantially different when the internal pressure changes. A damaged opening may change the loading mechanism, but there is no general instruction to open or close a large door as a means of strengthening a roof during a storm. Follow local emergency guidance.
Worked example: a fictional industrial roof
Consider a hypothetical 12 m by 10 m roof panel region, with an area of 120 m². Take an equivalent illustrative speed of 100 km/h (27.7778 m/s) and invented coefficients Cpe = −0.7 and Cpi = +0.2. These coefficients have not been selected from code tables and do not represent a real building.
1. Dynamic pressure: q=0.613(100/3.6)² ≈ 472.99 Pa.
2. Net coefficient: Cpe-Cpi=-0.7-0.2=-0.9.
3. Net pressure: Δ p ≈ -425.69 Pa=-0.426 kPa.
4. Idealized resultant: F=Δ p A ≈ -51.08 kN, negative in the chosen upward-lift convention.
This result is not the pull-out force on a single screw, a code design load, or a certified anchor capacity. It omits local peak coefficients, load combinations, structural response and the distribution among connections. With the same illustrative speed and Cpe but Cpi = −0.2, the net coefficient would be −0.5 and the notional resultant approximately −28.38 kN. The comparison illustrates sensitivity to internal pressure; it is not an operating recommendation.
Our interactive laboratory lets readers vary wind speed, area and coefficients while keeping these distinctions visible.
Laboratory: wind, pressure and uplift
Explore the square-law relationship between wind speed and dynamic pressure. Educational model only: it does not size cladding, fasteners or frames.
Laboratory: wind pressure and roof uplift
Explore the square-law relationship between wind speed and dynamic pressure. Educational model only: it does not size cladding, fasteners or frames.
Hypothetical inputs
Equivalent illustrative speed, not a code basic or characteristic design speed.
Educational model using fictional uniform coefficients. They were NOT selected from the NBR 6123 tables, and speed is NOT design Vk. No capacity, safety factors, screw-force distribution or structural verification is calculated.
Mathematical outputs
- Dynamic pressure
- 472.99 Pa
- Reference area
- 120 m²
- Net pressure
- -0.426 kPa
- Idealized resultant force
- -51.08 kN
q = 0.613 × (V / 3.6)²
Δp = q × (Cpe − Cpi)
F (kN) = Δp (Pa) × A (m²) / 1,000
V = 100 km/h = 27.7778 m/s
Dynamic pressure vs. speed
Roof pressure sketch
Doubling speed quadruples dynamic pressure. Negative values indicate uplift in this sign convention.
Qualitative arrows do not represent actual pressure direction, magnitude or distribution. No pressure arrow is shown for a zero coefficient.
Model: q = 0.613 (V/3.6)² Pa for V in km/h, at reference air density 1.226 kg/m³. Actual design requires the complete current code, location factors, zonal coefficients and professional verification. Reference: ABNT NBR 6123:2023, Corrected Version:2025.
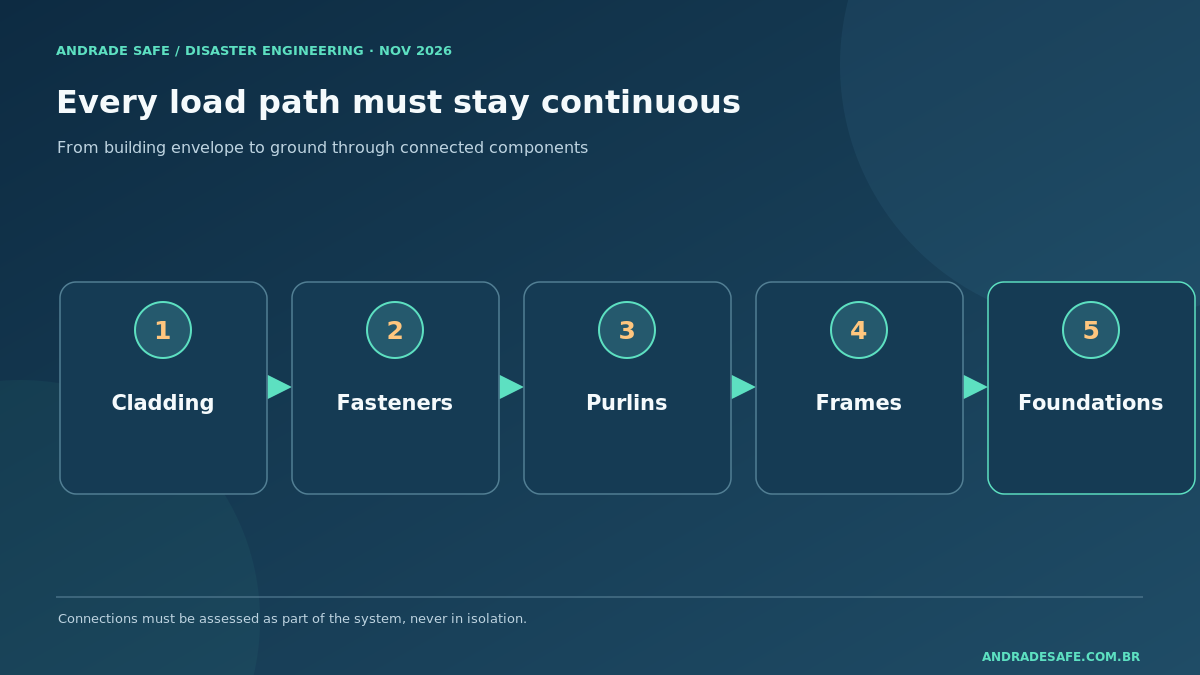
The complete load path
A roof resists wind through a chain of components: cladding, fasteners, purlins, frame connections, frames, braces, supports and foundations. Any weak link can compromise the whole path. Corrosion, unauthorized changes, loosened fixings, missing bracing and temporary conditions during construction can alter resistance. Primary-member sizing alone cannot establish the safety of the roof assembly.
Three scales deserve attention: individual components, the structural system and the in-service condition. Warehouses, canopies, freestanding roofs, billboards and tall buildings cannot all use the same aerodynamic coefficients. A roof-edge panel may have a different design scenario from the central area, even within the same building.
What the Brazilian wind standard actually requires
ABNT NBR 6123:2023, Corrected Version:2025, sets out the treatment of wind actions on buildings and other structures within its scope. The full procedure involves a basic speed V0; factors S1, S2 and S3; characteristic speed Vk; aerodynamic coefficients; loading zones; possible dynamic effects; and structural verification under the applicable design standards. Verify the latest official catalog entry and any subsequent corrections before professional use. [5][6]
Conceptually, V0 is the reference basic wind speed; S1 accounts for topography; S2 addresses terrain roughness, building dimensions and height; S3 is the statistical factor associated with the required safety level and service life. Vk = V0 × S1 × S2 × S3 requires each parameter to be selected for the real site under the current standard. No address-specific values are supplied here [5][6].
This article does not select a geographic V0, calculate site-specific terrain or height factors, handle aerodynamic edge coefficients and internal compartments, perform load combinations, check stability or fatigue, or dimension fixings and anchors. It should never be used to certify an existing roof or replace a qualified designer's assessment.
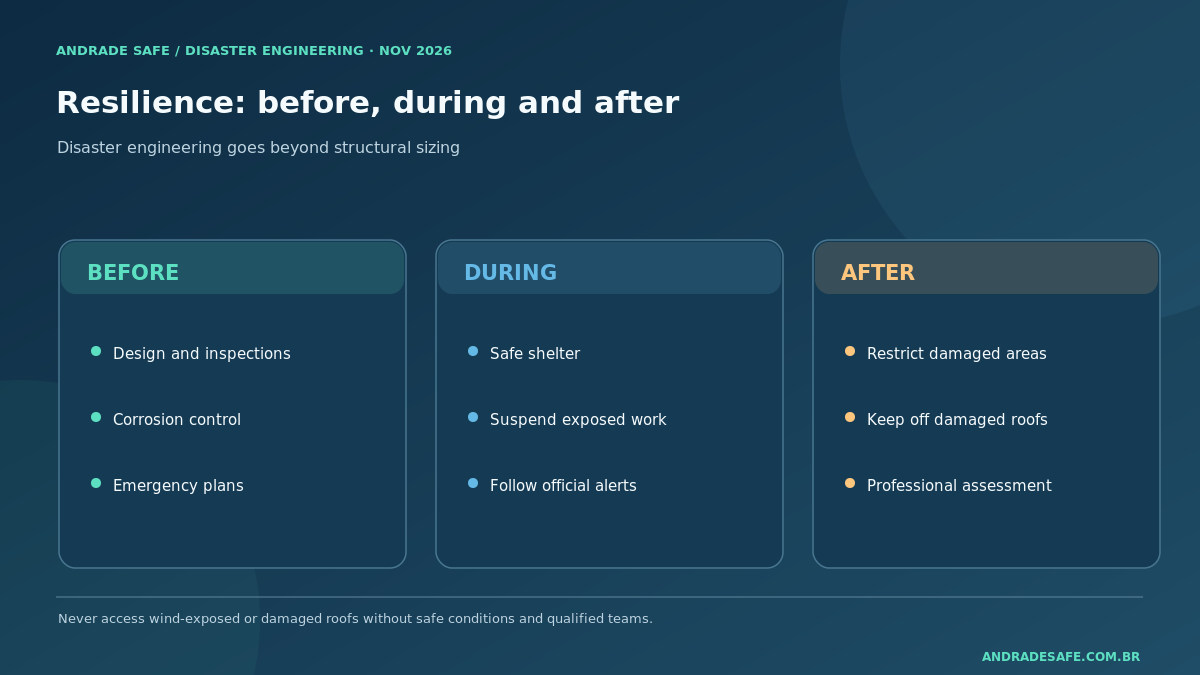
Resilience is engineered before, during and after the event
Disaster engineering extends beyond resisting a single wind speed. Buildings need reliable inspections, records of design changes, corrosion control, clear drainage systems, protection of critical services and safe procedures for restricted access. Industrial facilities may suffer secondary consequences, including wet stock, electrical hazards or operational shutdowns even when the primary frame survives.
Brazilian Civil Defense guidance calls for sheltering in safe buildings during strong winds and staying away from trees and fragile metal canopies. A joint technical note issued by Santa Catarina state authorities in November 2026 draws attention to falls and electric shock during unsafe roof inspection and repair after storms. Never climb onto a damaged or wind-exposed roof to improvise repairs. [7][8]
Conclusion
A storm forecast may have a short life; the physics behind roof uplift does not. The weakest point is often not visible in the steel profile but in the interfaces that keep the load path continuous. Understanding the square-law relationship is an excellent start, but safety depends on proper structural design, execution, inspection and risk-informed maintenance. The event is the hook; engineering is the lasting lesson.
Educational article; not a real-time warning, structural design, engineering inspection or emergency instruction.
Related engineering reading
Different cases deepen the discussion of stability, condition, dynamics and operational continuity. Analogies do not replace the specific models required for wind actions.
Taiwan: erection stability and anchorage →
Marine corrosion and steel inspection →
Study files
Educational model using fictional uniform coefficients. They were NOT selected from the NBR 6123 tables, and speed is NOT design Vk. No capacity, safety factors, screw-force distribution or structural verification is calculated.
Sources and references
[1] INMET, November 13, 2026 forecast →
[2] INMET, November 9, 2026 outlook →
[3] Exame, November 13 scenario reporting →
[4] NOAA National Weather Service glossary →
[6] ABNT catalog, NBR 6123:2023 Corrected Version:2025 →
[7] Paraná Civil Defense, windstorms →
[8] Santa Catarina joint note 03/2026 on roof inspection safety →
Frequently asked questions
If a roof survived previous storms, is it safe?
Not necessarily. Previous performance does not demonstrate current resistance after weathering, corrosion or alterations.
Is installing more screws enough?
No. The number, specification, positioning, substrate, edge distances and the capacity of the entire load path must be evaluated as a system.
Is every 100 km/h gust equivalent to Vk = 100 km/h?
No. Code-defined characteristic speed depends on site and structural design factors rather than direct substitution of a forecast.
Does a cyclone always produce destructive winds on land?
No. Position, storm intensity, distance, terrain and associated convection greatly alter the outcome.
What should an investigation collect after a roof failure?
Safely documented damage, available plans, construction and maintenance history, fastener and connection evidence, structural deformation, local weather measurements and evidence of changes to the structure.
References
- INMET, November 13, 2026 forecastINMET
- INMET, November 9, 2026 outlookINMET
- Exame, November 13 scenario reportingExame
- NOAA National Weather Service glossaryNOAA National Weather Service glossary
- ABECE, 2023 updateABECE
- ABNT catalog, NBR 6123:2023 Corrected Version:2025ABNT catalog
- Paraná Civil Defense, windstormsParaná Civil Defense
- Santa Catarina joint note 03/2026 on roof inspection safetySanta Catarina joint note 03/2026 on roof inspection safety
- Epagri/Ciram — five-day forecast, November 15, 2026Epagri/Ciram — five-day forecast
- Santa Catarina Civil Defense — bulletin 319/2026, November 15, official reproduction in ItuporangaDefesa Civil/SC / Prefeitura de Ituporanga